


Dan DePorter
- Buy
- Sell
https://www.ruhlmortgage.com/LawrenceDavis.html
Description
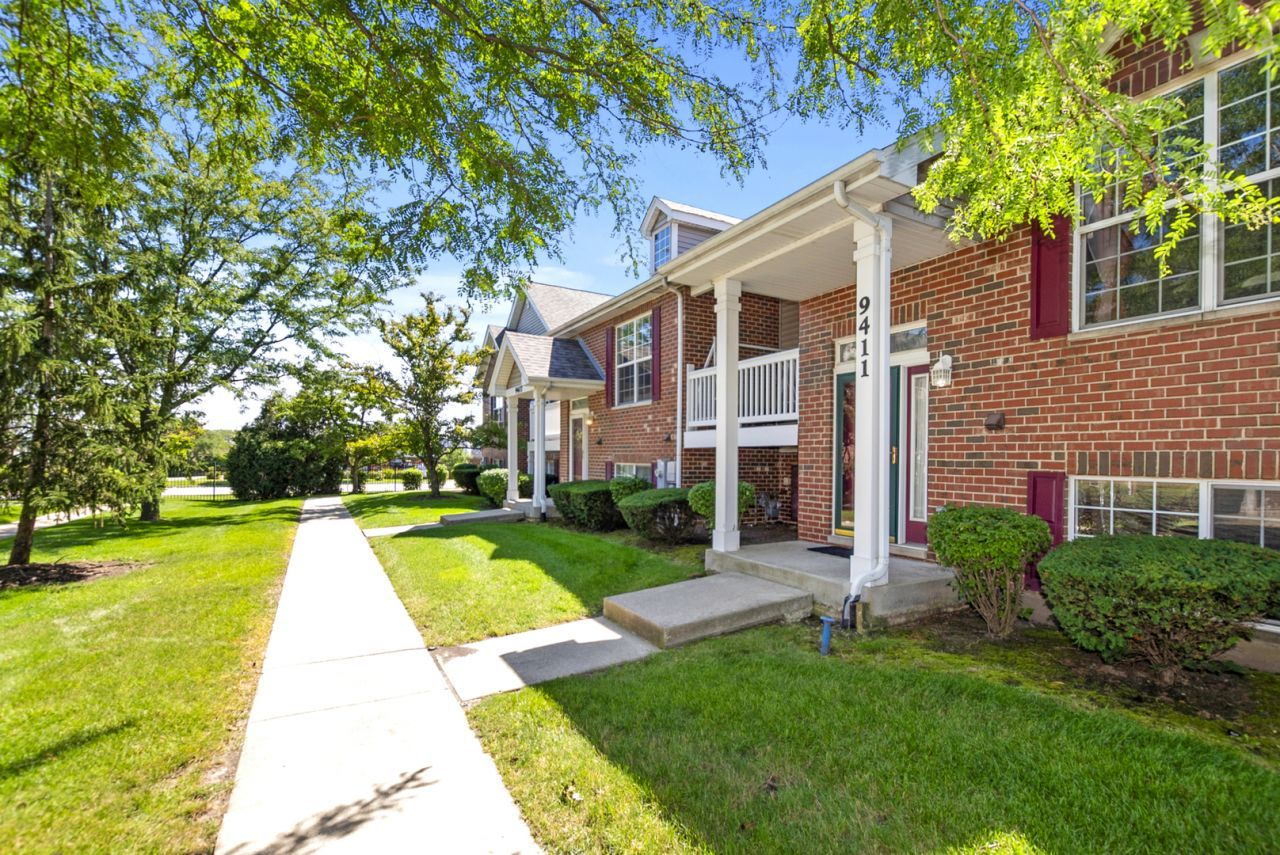
RARE 3 BEDROOM, 3BATH TOWNHOME LIVES LARGE W/FULL FINISHED WALK-OUT BASEMENT/MEGA 2+CAR GARAGE! THERE IS AN EXTRA STALL WHICH MAKES THIS GARAGE AS LARGE AS A 3RD CAR GARAGE! PRICED AGGRESSIVELY! GARAGE FLOOR HAS WALL OF BUILT-IN CABINETS TO HELP KEEP YOU ORGANIZED AND THE SEAMLESS EPOXY CONCRETE COATING ON THE GARAGE FLOOR IS SLIP RESISTANT, SHINY AND FLAWLESS...BEAUTIFUL!! *****INVESTORS CONSIDER THIS GREAT INCOME PRODUCING OPPORTUNITY*****HIGH VOLUME CATHEDRAL/VAULTED CEILINGS IN MAIN LIVING AREAS AS WELL AS THE PRIMARY BED/BATH SUITE~10FOOT CEILINGS, HALLWAYS/BEDROOM 2 /BATHS. HARDWOOD FLOORS THROUGHOUT MAIN AND 2ND LEVELS~ LOVELY WOODED ENTRY COURTYARD/ TREE LINED STREETS, WALKING/BIKING PATHS LEAD TO PLAY PARK AND WOODED POND ~TRANQUIL SETTING YET LOCATED IN THE HEART OF ORLAND PARK~ PLENTY WINDOWS ALLOW FOR LIGHT FILLED ROOMS~ OPEN CONCEPT KITCHEN /DINING ROOM & FAMILY ROOM, PERFECT FOR ENTERTAINING ***NEW GRANITE COUNTERTOPS & BACKSPLASH*** LARGE COVERED FRESH AIR VERANDA IS AN EXTENSION OF THE LIVING SPACE, ENJOY YOUR MORNING CUP OF COFFEE OR WIND DOWN AT THE END OF THE DAY AND ENJOY THE QUIET WOODED VIEWS. THE GARAGE IS MASSIVE, SAME DIMENSIONS AS A 3 CAR (no overhead door/single back door) WITH NEW EPOXY FLOOR FINISH/ XTRA 3RD STALL/STORAGE AREA CAN EASILY ACCOMMODATE A COMPACT CAR/ GOLF CART/ ALL YOUR TOYS, MOTORCYCLE/SNOW MOBILES OR MAKE IT YOUR OWN~ WORK OUT AREA/CRAFT SPACE/WOODWORKING SHOP ~IMPRESSIVE MAIN LEVEL RELATED LIVING WITH NICE SIZE LIVING ROOM/3RD BEDROOM AND 3RD FULL BATHROOM. QUIET, TRANQUIL AREA, YET CONVENIENTLY LOCATED TO SHOPS/RESTAURANTS & MORE. VERY SPECIAL HOME A MUST SEE!
Property Highlights
Property Type: Residential - Townhouse
Total Living Area SF: 2,293
Garage Size: 3
Attached Garage
Built in 2002
School District: District 230
Wooded Lot
Brick Exterior
General Information
Bedrooms: 3
Bathrooms: 3
Sqft: 2,293
County: Cook
Subdivision: Georgetown
Listed By:
Coldwell Banker Realty
708-460-4900
MRED MLS
MLS ID: 12790350
Room Information
Terrace: 16X8
Bedroom 2: 14X10
Bedroom 3: 12X11
Dining Room: 16X12
Family Room: 16X12
Kitchen: 13X10
Laundry: 10X8
Living Room: 12X12
Primary Bedroom: 15X14
Shown By
Get in Touch
Shown By
Contact an agent to learn more about
9411 Albany Court , Orland Park, IL 60467.
Mortgage Calculator

Call or Click to get Pre-Approved!
563-441-1862
toll free 866-441-1862
Customize Your Rate
| Loan Type | 30 Year Fixed | FHA 30 Year Fixed | 15 Year Fixed |
| Purchase Price | $359,900 | $359,900 | $359,900 |
| Down Payment | $71,980 | $12,597 | $89,975 |
| Monthly Mortgage Amount | $1,891 | $2,321 | $2,333 |
| Taxes | $501 | $501 | $501 |
| Insurance | $100 | $100 | $100 |
| HOA/Dues/Fees | $0 | $0 | $0 |
| Monthly Mortage Insurance | $0 | $158 | $0 |
| Monthly Estimated Total | $2,497 | $3,085 | $2,939 |
Dan DePorter
REALTOR®
Office: (309) 743-8000
Cell: (309) 738-9333
Licensed in IL
Moline Office
1701 52nd Avenue
Moline, IL 61265
(309) 743-8000
Moline, IL 61265
(309) 743-8000

Member Participants (and their affiliated licensees, if applicable) shall indicate on their websites that IDX information is provided exclusively for consumers’ personal non-commercial use, that it may not be used for any purpose other than to identify prospective properties consumers may be interested in purchasing, that the data is deemed reliable but is not guaranteed by MLS GRID, and that the use of the MLS GRID Data may be subject to an end user license agreement prescribed by the Member Participant’s applicable MLS if any and as amended from time to time. MLS GRID may, at its discretion, require use of other disclaimers as necessary to protect Member Participant, and/or their MLS from liability.
Based on information submitted to the MLS GRID. All data is obtained from various sources and may not have been verified by broker or MLS GRID. Supplied Open House Information is subject to change without notice. All information should be independently reviewed and verified for accuracy. Properties may or may not be listed by the office/agent presenting the information.
Privacy Policy / DMCA Notice / ADA Accessibility


This site is hosted, designed and copyright
© 1994 - 2026 by
Delta Media Group, Inc. -- Patent Pending --
Agent License Information: Licensed in IL