


Dan DePorter
- Buy
- Sell
https://www.ruhlmortgage.com/LawrenceDavis.html
Description
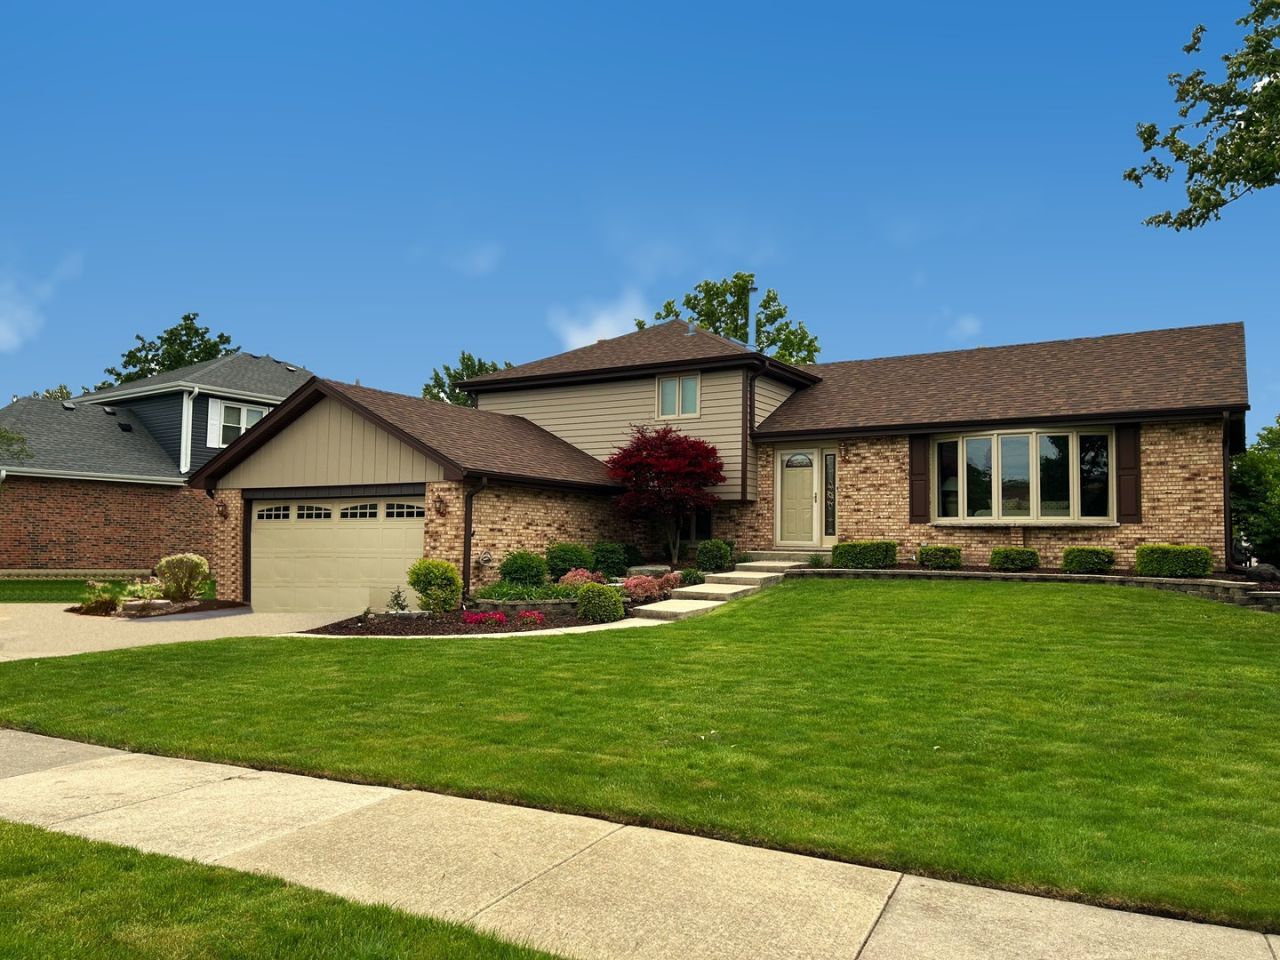
Move-in ready and meticulously maintained, with no detail missed! This spacious split-level offers 4 bedrooms, 2.5 updated baths, a 2.5-car attached garage, and a sun room with a walk-in closet right off the kitchen that could be used as a 5th bedroom. Hardwood floors run through the foyer, kitchen, office, and hallway to the family room. The oversized chef's kitchen has top-of-the-line Omega cherry cabinets, granite counters, tiled backsplash, KitchenAid stainless steel appliances (oven and dishwasher only 3 years old), and a large island with gas cooktop and seating. Two skylights and recessed lighting make it bright and welcoming, with plenty of room for an eat-in table. There's also an oversized walk-in pantry with wire shelving and a freezer that stays! The L-shaped living and dining room has soaring cathedral ceilings, and the sun room has a wood-planked cathedral ceiling. Relax in the family room by the gas fireplace insert with lights, fan, and remote. The office has a built-in desk and lots of cabinet storage. The finished basement with wet bar is great for entertaining. Other features: solid oak doors and crown molding throughout, updated lighting, skylight in the upstairs bath, and laundry chute. Outside is completely maintenance free: brick and steel siding, aluminum soffits, gutters, and downspouts, and a maintenance-free deck with lighting. Enjoy the brick paver patio, professional landscaping, and in-ground sprinklers. The garage has an insulated steel door and wood storage cabinets, plus a 3-car driveway. Big-ticket items are done: a complete tear-off roof with top-of-the-line Owens Corning Duration shingles only 2 years old, skylights 2 years old, top-of-the-line Marvin aluminum-clad windows, 2 Andersen French sliding doors, a newer Carrier furnace, and Trane A/C units. A must see!
Property Highlights
Property Type: Residential - Single Family
Total Living Area SF: 2,600
Garage Size: 3
Attached Garage
Built in 1985
School District: District 230
Brick Exterior
One Fireplace
General Information
Bedrooms: 4
Bathrooms: 3
Sqft: 2,600
County: Cook
Subdivision: Park Hill
Listed By:
Keller Williams Preferred Rlty
708-798-1111
MRED MLS
MLS ID: 12789752
Room Information
Heated Sun Room: 15X18
Pantry: 4X10
Foyer: 7X13
Recreation Room: 20X23
Bedroom 2: 12X12
Bedroom 3: 11X11
Bedroom 4: 10X10
Dining Room: 10X12
Family Room: 12X22
Kitchen: 16X22
Laundry: 6X8
Living Room: 13X19
Primary Bedroom: 12X15
Shown By
Get in Touch
Shown By
Contact an agent to learn more about
9211 Frances Lane, Orland Park, IL 60462.
Mortgage Calculator

Call or Click to get Pre-Approved!
563-441-1862
toll free 866-441-1862
Customize Your Rate
| Loan Type | 30 Year Fixed | FHA 30 Year Fixed | 15 Year Fixed |
| Purchase Price | $574,900 | $574,900 | $574,900 |
| Down Payment | $114,980 | $20,122 | $143,725 |
| Monthly Mortgage Amount | $3,021 | $3,708 | $3,726 |
| Taxes | $800 | $800 | $800 |
| Insurance | $100 | $100 | $100 |
| HOA/Dues/Fees | $0 | $0 | $0 |
| Monthly Mortage Insurance | $0 | $253 | $0 |
| Monthly Estimated Total | $3,989 | $4,929 | $4,694 |
Dan DePorter
REALTOR®
Office: (309) 743-8000
Cell: (309) 738-9333
Licensed in IL
Moline Office
1701 52nd Avenue
Moline, IL 61265
(309) 743-8000
Moline, IL 61265
(309) 743-8000

Member Participants (and their affiliated licensees, if applicable) shall indicate on their websites that IDX information is provided exclusively for consumers’ personal non-commercial use, that it may not be used for any purpose other than to identify prospective properties consumers may be interested in purchasing, that the data is deemed reliable but is not guaranteed by MLS GRID, and that the use of the MLS GRID Data may be subject to an end user license agreement prescribed by the Member Participant’s applicable MLS if any and as amended from time to time. MLS GRID may, at its discretion, require use of other disclaimers as necessary to protect Member Participant, and/or their MLS from liability.
Based on information submitted to the MLS GRID. All data is obtained from various sources and may not have been verified by broker or MLS GRID. Supplied Open House Information is subject to change without notice. All information should be independently reviewed and verified for accuracy. Properties may or may not be listed by the office/agent presenting the information.
Privacy Policy / DMCA Notice / ADA Accessibility


This site is hosted, designed and copyright
© 1994 - 2026 by
Delta Media Group, Inc. -- Patent Pending --
Agent License Information: Licensed in IL