


Dan DePorter
- Buy
- Sell
https://www.ruhlmortgage.com/LawrenceDavis.html
Open Houses
Sun, Sep 13th 12:00pm - 1:30pm
Description
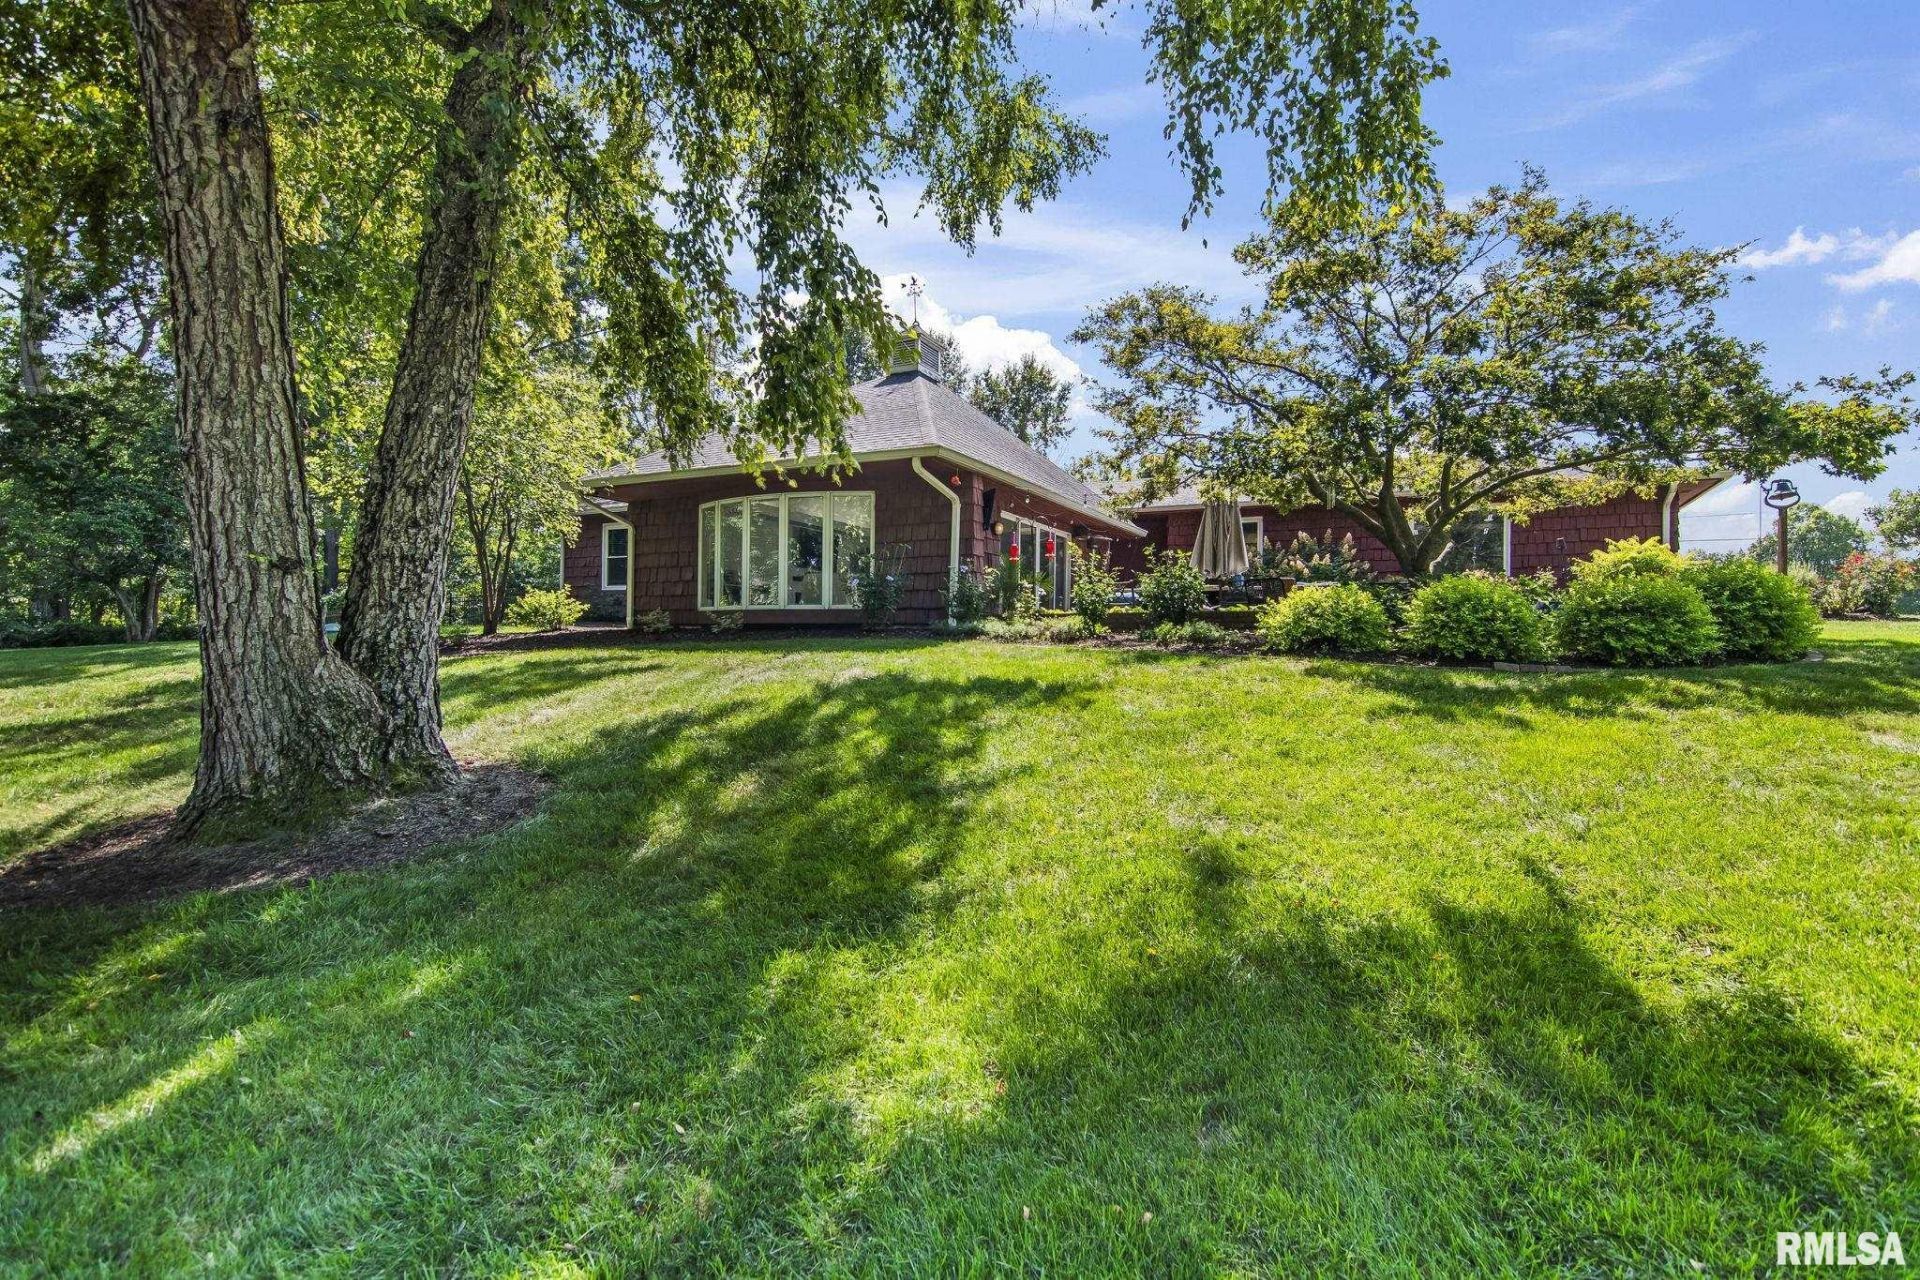
Just minutes from Springfields Westside and located in the desirable Pleasant Plains School District, this sprawling four-bedroom ranch offers over 3,000 square feet on the main level and is nestled on a beautiful one-acre lot beneath mature oak trees, backing to a peaceful open field. The serene setting offers privacy and a true sense of country living while remaining close to town. The timeless white kitchen features updated stainless steel appliances and quartz countertops and opens to a hearth room with a fireplace, which flows into a bright four-season solarium. A large formal dining room provides an ideal space for entertaining. The oversized primary suite includes a walk-in closet and beautifully updated primary bath. Three additional spacious bedrooms share an updated guest bath. The expansive living room is a showstopper, featuring a second fireplace, elevated ceilings and walls of glass overlooking the picturesque front yard. Step outside to the large patio, perfect for outdoor entertaining and enjoying the tranquil surroundings. Gorgeous hardwood flooring and a slate entry add timeless character throughout. The partially finished basement offers additional living space with a comfortable family room. An oversized 2.5 car garage provides plenty of room for vehicles and storage. Additional highlights include city water and a new septic system. A rare combination of space, privacy, mature trees and modern updates just outside Springfield!
Property Highlights
Property Type: Residential - Single Family
Total Living Area SF: 3,733
Garage Size: 3
Attached Garage
Built in 1972
High School: Pleasant Plains District #8
Hard Surface Counter Tops
Wooded Lot
Cul-De-Sac Lot
Dining Formal
Two Fireplaces
General Information
Bedrooms: 4
Bathrooms: 3
Sqft: 3,733
County: Sangamon
High School: Pleasant Plains District #8
Subdivision: Woodland Knolls
Listed By:
RE/MAX Professionals
Mobl: 217-652-0875
RMLSA
MLS ID: CA1046147
Room Information
Bedroom 1: 16.04 X 14.04 Level - Main
Bedroom 2: 11.06 X 14.05 Level - Main
Bedroom 3: 14 X 9.11 Level - Main
Bedroom 4: 12.09 X 9.11 Level - Main
Living Room: 17.04 X 27.03 Level - Main
Family Room: 14.03 X 19 Level - Main
Dining Room: 19.11 X 11.11 Level - Main
Dining Room: 8 X 12.02 Level - Main
Kitchen: 15.11 X 11 Level - Main
Recreation Room: 25.11 X 19.03 Level - Basement
Additional Room: 17.07 X 14.03 Level - Main
Shown By
Get in Touch
Shown By
Contact an agent to learn more about
673 Centerwood Drive, Springfield, IL 62711.
Mortgage Calculator

Call or Click to get Pre-Approved!
563-441-1862
toll free 866-441-1862
Customize Your Rate
| Loan Type | 30 Year Fixed | FHA 30 Year Fixed | 15 Year Fixed |
| Purchase Price | $399,900 | $399,900 | $399,900 |
| Down Payment | $79,980 | $13,997 | $99,975 |
| Monthly Mortgage Amount | $2,022 | $2,482 | $2,511 |
| Taxes | $557 | $557 | $557 |
| Insurance | $100 | $100 | $100 |
| HOA/Dues/Fees | $0 | $0 | $0 |
| Monthly Mortage Insurance | $0 | $176 | $0 |
| Monthly Estimated Total | $2,696 | $3,332 | $3,185 |
Dan DePorter
REALTOR®
Office: (309) 743-8000
Cell: (309) 738-9333
Licensed in IL
Moline Office
1701 52nd Avenue
Moline, IL 61265
(309) 743-8000
Moline, IL 61265
(309) 743-8000

Member Participants (and their affiliated licensees, if applicable) shall indicate on their websites that IDX information is provided exclusively for consumers’ personal non-commercial use, that it may not be used for any purpose other than to identify prospective properties consumers may be interested in purchasing, that the data is deemed reliable but is not guaranteed by MLS GRID, and that the use of the MLS GRID Data may be subject to an end user license agreement prescribed by the Member Participant’s applicable MLS if any and as amended from time to time. MLS GRID may, at its discretion, require use of other disclaimers as necessary to protect Member Participant, and/or their MLS from liability.
Based on information submitted to the MLS GRID. All data is obtained from various sources and may not have been verified by broker or MLS GRID. Supplied Open House Information is subject to change without notice. All information should be independently reviewed and verified for accuracy. Properties may or may not be listed by the office/agent presenting the information.
Privacy Policy / DMCA Notice / ADA Accessibility


This site is hosted, designed and copyright
© 1994 - 2026 by
Delta Media Group, Inc. -- Patent Pending --
Agent License Information: Licensed in IL