


Dan DePorter
- Buy
- Sell
https://www.ruhlmortgage.com/LawrenceDavis.html
Open Houses
Sun, Sep 13th 1:00pm - 2:30pm
Description
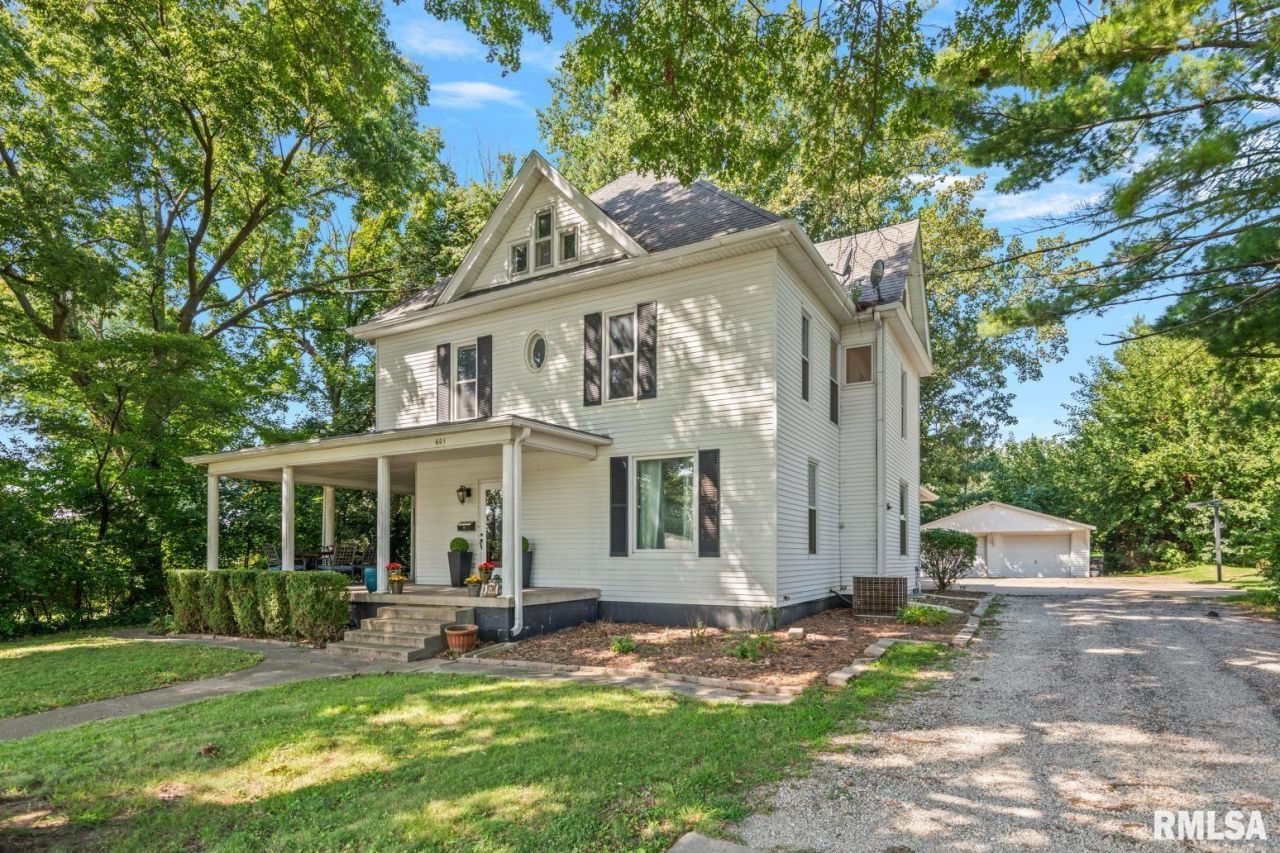
601 Woodland Place offers this modern farm style 2 story sitting on a 1.1 acre lot. Special features include: detached 24 x 24 garage - a unique 16x22 barn - club house w/ a bar for family - friends to gather - fire pit invites a fall gathering spot - 416 sq ft wrap front porch+ a 8x8 screened porch. Consider this - your 1.1 acre back lot opens to the YMCA - on the flip side your front porch is a 2 min. walk to JMS & I.C. campus! 2018 previous owner renovated the kitchen & 2.5 baths - introducing a West Elm vibe - guaranteed to please! Back to that wrap porch that welcomes you up and in - at entry the 16x10 hall delivers site lines to hardwood floors - pocket door & a statement staircase - the living room featires a fp- formal dining rm is used as a family rm. that opens to the wrap porch - country style kitchen was renovated - wow to that West Elm vibe - kitchen a wide opening to a maga huge mud/laundry rm + 1/2 bath. 2nd floor: 4 beds - primary suite: excellent renovated full bath - 4 closets - Basement is the heart of this family home. Check out the pictures. Work outs a big part of this families lifestyle - inspiration fills the walls - this is as close to country in the middle of town that one can find. let's look...
Property Highlights
Property Type: Residential - Single Family
Total Living Area SF: 2,774
Garage Size: 2
Built in 1974
High School: Jacksonville District #117
Kitchen Island
Hard Surface Counter Tops
Eat-In Kitchen
One Fireplace
General Information
Bedrooms: 4
Bathrooms: 3
Sqft: 2,774
County: Morgan
High School: Jacksonville District #117
Subdivision: None
Listed By:
RE/MAX Results Plus
Office: 217-245-9613
RMLSA
MLS ID: CA1046161
Room Information
Bedroom 1: 15.2 X 17.1 Level - Upper
Bedroom 2: 12 X 14.4 Level - Upper
Bedroom 3: 9.7 X 13 Level - Upper
Bedroom 4: 9.7 X 12.1 Level - Upper
Living Room: 14 X 13.9 Level - Main
Family Room: 16.7 X 15.2 Level - Main
Kitchen: 16.11 X 15.2 Level - Main
Laundry: 14.5 X 13.5 Level - Main
Additional Room: 14.2 X 13.9 Level - Main
Additional Room 2: 6.8 X 13.3 Level - Main
Shown By
Get in Touch
Shown By
Contact an agent to learn more about
601 Woodland Place, Jacksonville, IL 62650.
Mortgage Calculator

Call or Click to get Pre-Approved!
563-441-1862
toll free 866-441-1862
Customize Your Rate
| Loan Type | 30 Year Fixed | FHA 30 Year Fixed | 15 Year Fixed |
| Purchase Price | $299,900 | $299,900 | $299,900 |
| Down Payment | $59,980 | $10,497 | $74,975 |
| Monthly Mortgage Amount | $1,516 | $1,861 | $1,883 |
| Taxes | $417 | $417 | $417 |
| Insurance | $100 | $100 | $100 |
| HOA/Dues/Fees | $0 | $0 | $0 |
| Monthly Mortage Insurance | $0 | $132 | $0 |
| Monthly Estimated Total | $2,033 | $2,510 | $2,400 |
Dan DePorter
REALTOR®
Office: (309) 743-8000
Cell: (309) 738-9333
Licensed in IL
Moline Office
1701 52nd Avenue
Moline, IL 61265
(309) 743-8000
Moline, IL 61265
(309) 743-8000

Member Participants (and their affiliated licensees, if applicable) shall indicate on their websites that IDX information is provided exclusively for consumers’ personal non-commercial use, that it may not be used for any purpose other than to identify prospective properties consumers may be interested in purchasing, that the data is deemed reliable but is not guaranteed by MLS GRID, and that the use of the MLS GRID Data may be subject to an end user license agreement prescribed by the Member Participant’s applicable MLS if any and as amended from time to time. MLS GRID may, at its discretion, require use of other disclaimers as necessary to protect Member Participant, and/or their MLS from liability.
Based on information submitted to the MLS GRID. All data is obtained from various sources and may not have been verified by broker or MLS GRID. Supplied Open House Information is subject to change without notice. All information should be independently reviewed and verified for accuracy. Properties may or may not be listed by the office/agent presenting the information.
Privacy Policy / DMCA Notice / ADA Accessibility


This site is hosted, designed and copyright
© 1994 - 2026 by
Delta Media Group, Inc. -- Patent Pending --
Agent License Information: Licensed in IL