


Dan DePorter
- Buy
- Sell
https://www.ruhlmortgage.com/LawrenceDavis.html
Description
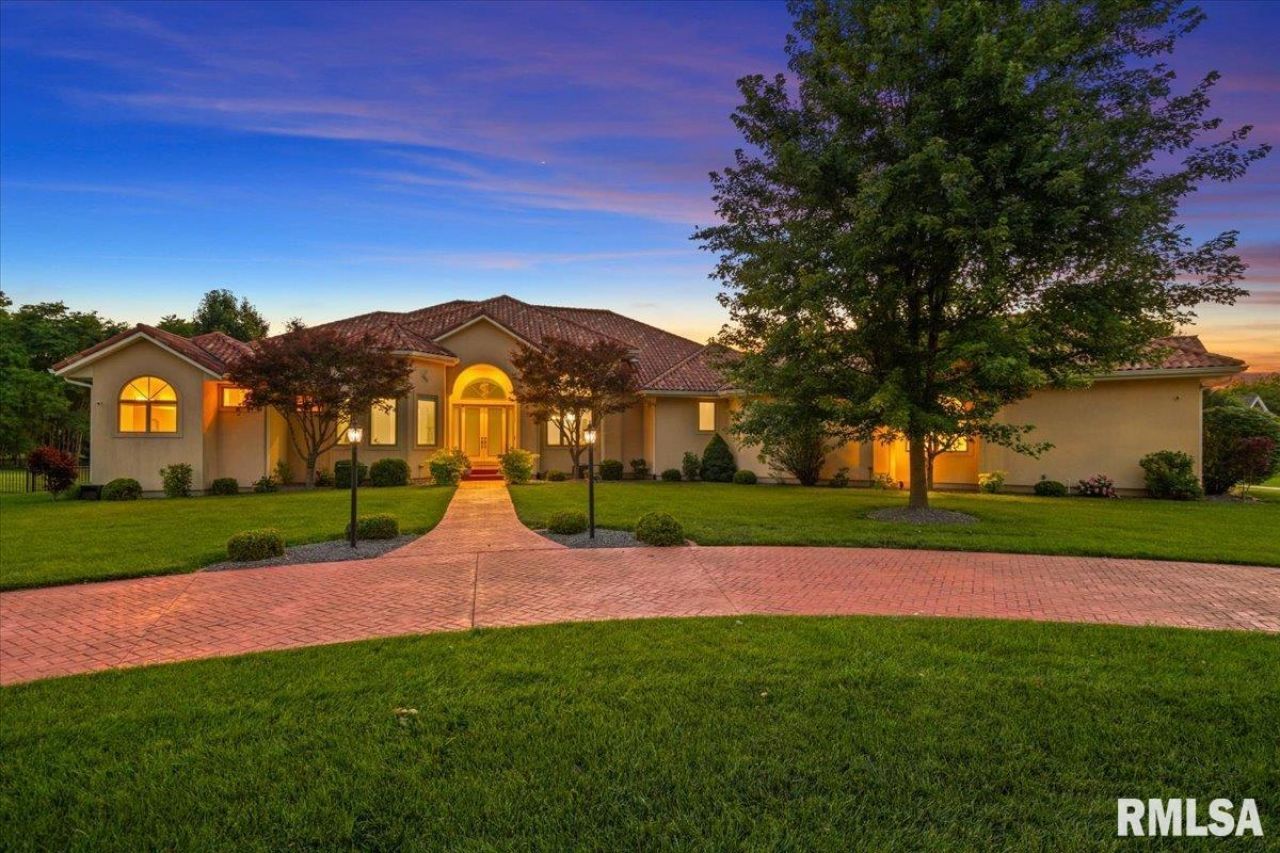
Your dream home has arrived?a rare, custom-built masterpiece that simply does not come available in Springfields luxury market. Perfectly positioned on a 1.09-acre estate lot in the premier subdivision and within sought-after Chatham School District, this residence offers an exceptional blend of elegance, privacy, and architectural distinction. Built in 2012 with craftsmanship and design far beyond the typical, this home captivates from the moment you arrive. The chefs kitchen is a showpiece?dark maple, soft-close cabinetry, stainless appliances, and an additional gas range for effortless entertaining. The primary suite is a private sanctuary of its own: a spacious bedroom with fireplace, an attached office or reading lounge, a massive walk-in closet, and a spa-inspired bathroom that rivals high-end resorts. Prepare to be amazed by the lower level?a true destination space. Designed for unforgettable gatherings, it features a theatre area with screen, game room, second kitchen, full bath, and a 5th bedroom. Two additional finished bonus rooms offer endless flexibility: home gym, hobby studio, playroom, homeschool space, craft room?whatever your lifestyle calls for. The main floor also includes a private office, large laundry room, and an oversized 4-car garage that provides the storage and convenience every homeowner dreams of. This is not a home you simply tour?its a home you experience. Elegant, unique, and built to impress, it stands apart in every way.
Property Highlights
Property Type: Residential - Single Family
Total Living Area SF: 7,130
Lot Size: 1.09 acres
Garage Size: 4
Attached Garage
Built in 2012
High School: Chatham District #5
Kitchen Island
Dining Formal
Eat-In Kitchen
Wet Bar
Two Fireplaces
General Information
Bedrooms: 5
Bathrooms: 5
Sqft: 7,130
County: Sangamon
High School: Chatham District #5
Subdivision: The Reserve
Listed By:
The Real Estate Group, Inc.
Mobl: 217-313-0580
RMLSA
MLS ID: CA1045957
Room Information
Bedroom 1: 22.1 X 18 Level - Main
Bedroom 2: 17.7 X 14.11 Level - Main
Bedroom 3: 14.3 X 11.11 Level - Main
Bedroom 4: 14.4 X 13.1 Level - Main
Bedroom 5: 17.7 X 15 Level - Basement
Living Room: 19.8 X 14.3 Level - Main
Family Room: 19.7 X 15.2 Level - Main
Dining Room: 12.3 X 16.1 Level - Main
Dining Room: 12.3 X 16.1 Level - Main
Kitchen: 22.2 X 15.5 Level - Main
Office: 10.1 X 18.3 Level - Main
Recreation Room: 55.5 X 19 Level - Basement
Laundry: 9.3 X 14.11 Level - Main
Additional Room: 23.1 X 17.3 Level - Basement
Additional Room 2: 277 X 23.6 Level - Basement
Shown By
Get in Touch
Shown By
Contact an agent to learn more about
5405 Reserve Boulevard, Springfield, IL 62711.
Mortgage Calculator

Call or Click to get Pre-Approved!
563-441-1862
toll free 866-441-1862
Customize Your Rate
| Loan Type | FHA 30 Year Fixed | VA 30 year fixed | 30 yr Jumbo |
| Purchase Price | $1,249,000 | $1,249,000 | $1,249,000 |
| Down Payment | $43,715 | $0 | $249,800 |
| Monthly Mortgage Amount | $7,651 | $8,064 | $6,316 |
| Taxes | $1738 | $1738 | $1738 |
| Insurance | $100 | $100 | $100 |
| HOA/Dues/Fees | $0 | $0 | $0 |
| Monthly Mortage Insurance | $749 | $0 | $0 |
| Monthly Estimated Total | $10,502 | $10,166 | $8,418 |
Dan DePorter
REALTOR®
Office: (309) 743-8000
Cell: (309) 738-9333
Licensed in IL
Moline Office
1701 52nd Avenue
Moline, IL 61265
(309) 743-8000
Moline, IL 61265
(309) 743-8000

Member Participants (and their affiliated licensees, if applicable) shall indicate on their websites that IDX information is provided exclusively for consumers’ personal non-commercial use, that it may not be used for any purpose other than to identify prospective properties consumers may be interested in purchasing, that the data is deemed reliable but is not guaranteed by MLS GRID, and that the use of the MLS GRID Data may be subject to an end user license agreement prescribed by the Member Participant’s applicable MLS if any and as amended from time to time. MLS GRID may, at its discretion, require use of other disclaimers as necessary to protect Member Participant, and/or their MLS from liability.
Based on information submitted to the MLS GRID. All data is obtained from various sources and may not have been verified by broker or MLS GRID. Supplied Open House Information is subject to change without notice. All information should be independently reviewed and verified for accuracy. Properties may or may not be listed by the office/agent presenting the information.
Privacy Policy / DMCA Notice / ADA Accessibility


This site is hosted, designed and copyright
© 1994 - 2026 by
Delta Media Group, Inc. -- Patent Pending --
Agent License Information: Licensed in IL