


Dan DePorter
- Buy
- Sell
https://www.ruhlmortgage.com/LawrenceDavis.html
Description
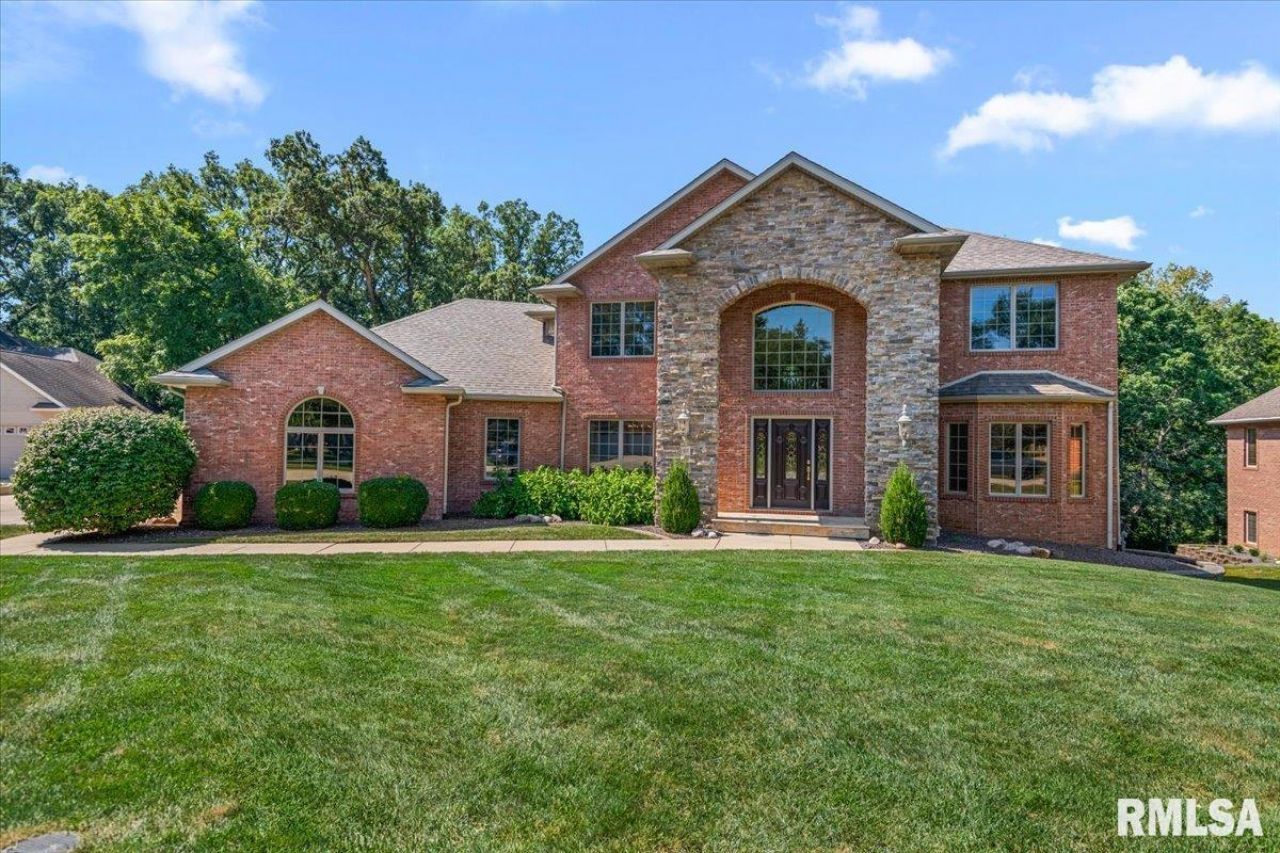
Stunning, spacious and move-in ready, this exceptional 1-owner home in the sought-after Woodlands, offers the perfect blend of comfort, privacy and modern updates?all within the Rochester School District. Step inside to an impressive 2-story great room filled with natural light from a spectacular wall of windows overlooking the private backyard. Beyond the yard, a peaceful creek creates a picturesque backdrop, while the absence of neighbors directly behind the home provides an added level of privacy. The open-concept main level is designed for both everyday living and entertaining, with generous gathering spaces and an inviting flow throughout. Recent updates make this home truly turnkey, including a NEW roof by Coady Construction-4/26, fresh paint throughout, NEW 2nd-floor carpet installed 5/26. The home also offers the comfort and efficiency of geothermal heating and cooling for the main and lower levels, plus a newer 2nd-floor HVAC system installed in '24. With 6 spacious bedrooms, a finished walkout lower level, & oversized 4-car garage, there is room for everyone & everything. Whether you're looking for flexible living space, room to entertain or plenty of storage for your hobbies and vehicles, this home delivers. Located on a quiet cul-de-sac in a desirable neighborhood, this beautifully maintained property has been pre-inspected and repairs have been completed. This is the kind of home that checks all the boxes?space, privacy, quality updates & and incredible setting!
Property Highlights
Property Type: Residential - Single Family
Total Living Area SF: 4,928
Walkout Basement
Garage Size: 4
Attached Garage
High School: Rochester District #3A
Kitchen Island
Cul-De-Sac Lot
Dining Formal
Brick Exterior
Egress Window
Two Fireplaces
General Information
Bedrooms: 6
Bathrooms: 5
Sqft: 4,928
County: Sangamon
High School: Rochester District #3A
Subdivision: The Woodlands At South Fork
Listed By:
The Real Estate Group, Inc.
Pref: 217-891-2490
RMLSA
MLS ID: CA1046284
Room Information
Bedroom 1: 15.3 X 16.11 Level - Main
Bedroom 2: 12.1 X 13.8 Level - Upper
Bedroom 3: 12.9 X 14.7 Level - Upper
Bedroom 4: 15.1 X 15.3 Level - Upper
Bedroom 5: 12.9 X 14.6 Level - Lower
Living Room: 16.1 X 40.5 Level - Main
Dining Room: 15.2 X 15.9 Level - Main
Dining Room: 11.7 X 14.5 Level - Main
Kitchen: 14.3 X 15.8 Level - Main
Office: 12.9 X 12.8 Level - Main
Recreation Room: 27.7 X 15.2 Level - Lower
Laundry: 5.6 X 7.9 Level - Main
Additional Room: 15.6 X 16.11 Level - Lower
Additional Room 2: 11.5 X 11.3 Level - Upper
Shown By
Get in Touch
Shown By
Contact an agent to learn more about
47 Woodland Trail, Rochester, IL 62563.
Mortgage Calculator

Call or Click to get Pre-Approved!
563-441-1862
toll free 866-441-1862
Customize Your Rate
| Loan Type | 30 Year Fixed | FHA 30 Year Fixed | 15 Year Fixed |
| Purchase Price | $599,900 | $599,900 | $599,900 |
| Down Payment | $119,980 | $20,997 | $149,975 |
| Monthly Mortgage Amount | $3,033 | $3,723 | $3,766 |
| Taxes | $835 | $835 | $835 |
| Insurance | $100 | $100 | $100 |
| HOA/Dues/Fees | $0 | $0 | $0 |
| Monthly Mortage Insurance | $0 | $264 | $0 |
| Monthly Estimated Total | $4,043 | $4,997 | $4,776 |
Dan DePorter
REALTOR®
Office: (309) 743-8000
Cell: (309) 738-9333
Licensed in IL
Moline Office
1701 52nd Avenue
Moline, IL 61265
(309) 743-8000
Moline, IL 61265
(309) 743-8000

Member Participants (and their affiliated licensees, if applicable) shall indicate on their websites that IDX information is provided exclusively for consumers’ personal non-commercial use, that it may not be used for any purpose other than to identify prospective properties consumers may be interested in purchasing, that the data is deemed reliable but is not guaranteed by MLS GRID, and that the use of the MLS GRID Data may be subject to an end user license agreement prescribed by the Member Participant’s applicable MLS if any and as amended from time to time. MLS GRID may, at its discretion, require use of other disclaimers as necessary to protect Member Participant, and/or their MLS from liability.
Based on information submitted to the MLS GRID. All data is obtained from various sources and may not have been verified by broker or MLS GRID. Supplied Open House Information is subject to change without notice. All information should be independently reviewed and verified for accuracy. Properties may or may not be listed by the office/agent presenting the information.
Privacy Policy / DMCA Notice / ADA Accessibility


This site is hosted, designed and copyright
© 1994 - 2026 by
Delta Media Group, Inc. -- Patent Pending --
Agent License Information: Licensed in IL