


Dan DePorter
- Buy
- Sell
https://www.ruhlmortgage.com/LawrenceDavis.html
Description
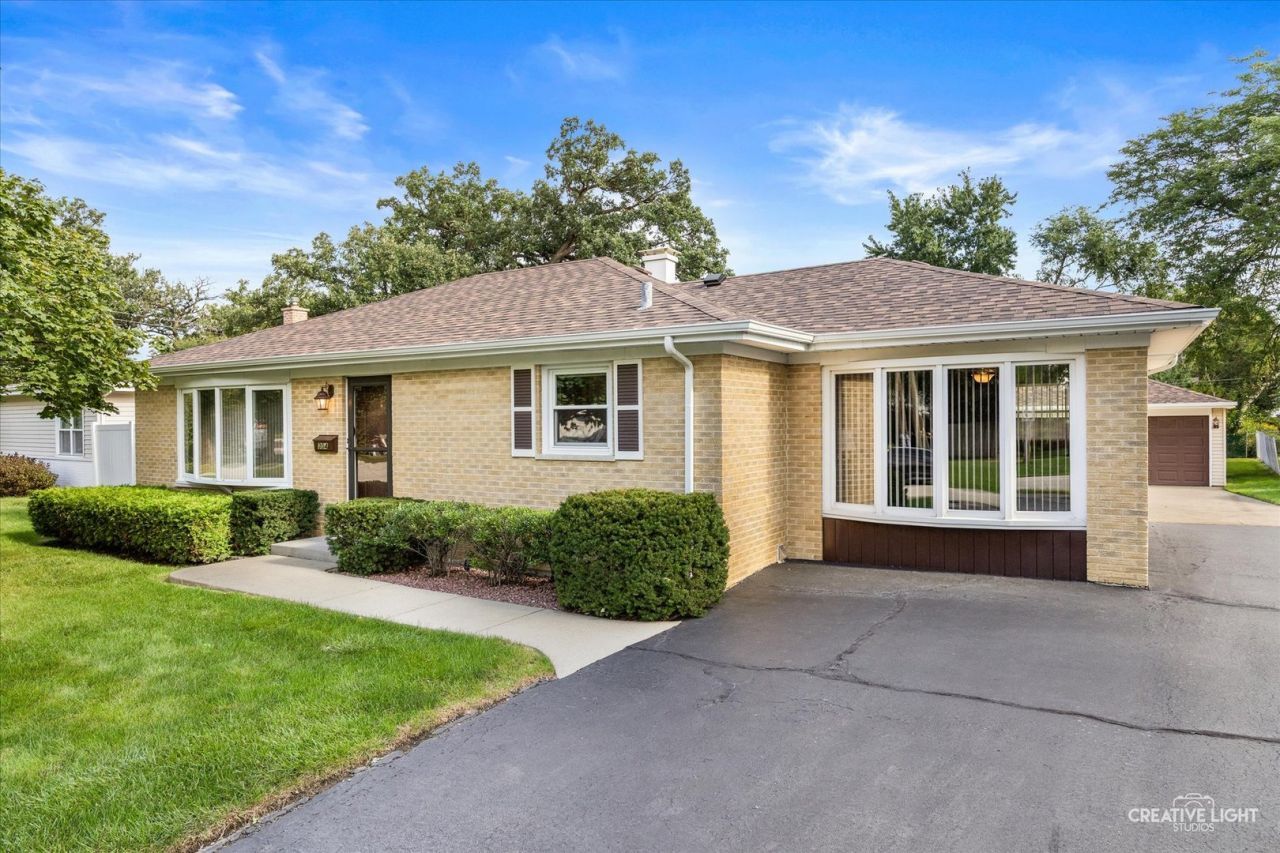
Owned by the same family for more than 67 years, this all-brick Roselle ranch rests on a winding, tree-lined street in a desirable neighborhood. It has been carefully maintained and offers a comfortable layout with plenty of opportunity to make it your own. A foyer with a closet for coats and shoes creates an easy transition from the front door and sets the tone for a home designed for everyday living. Two bow windows add character to the front of the home while bringing natural light into the sizeable living room and the family room, which was once a one-car garage and is now a versatile everyday living space. Three bedrooms with lighted ceiling fans and window blinds, a full bath, and an eat-in kitchen complete the main level. Hardwood floors run beneath the carpeting in the living room and bedrooms. The finished basement expands the living space even further with a large recreation area, dry bar, second full bathroom, and flexible space for entertaining, hobbies, or relaxing. The vintage pool table and bar stools will remain with the home. Outside, the large, almost entirely fenced backyard with a concrete patio offers a private setting for morning coffee, weekend grilling, or a quiet evening outdoors. A detached 2.5-car garage with low-maintenance aluminum siding and an automatic opener that can be triggered from inside the house adds storage and parking. Newer architectural shingled roofs, gutters, downspouts, and gutter guards, all replaced 3 years ago, along with the resurfaced front stoop completed last year, add practical value. The driveway includes both asphalt and concrete surfaces, allowing for plenty of parking. Kemmerling Park and Pool are just .3 miles away, with Lynfred Winery and local schools also nearby. Downtown Roselle is just .8 miles away, offering easy access to local shops, dining, and the new Roselle Library currently under construction. Together, these nearby amenities add to the appeal of this established Roselle neighborhood.
Property Highlights
Property Type: Residential - Single Family
Total Living Area SF: 1,328
Garage Size: 3
Built in 1958
Elementary School: Spring Hills Elementary School
High School: Lake Park High School
Middle School: Roselle Middle School
Brick Exterior
General Information
Bedrooms: 3
Bathrooms: 2
Sqft: 1,328
County: DuPage
High School: Lake Park High School
Listed By:
Platinum Partners Realtors
630-435-3500
MRED MLS
MLS ID: 12768063
Room Information
Foyer: 5X3
Bedroom 2: 10X10
Bedroom 3: 11X7
Kitchen: 14X9
Laundry: 26X10
Living Room: 21X12
Primary Bedroom: 13X11
Shown By
Get in Touch
Shown By
Contact an agent to learn more about
304 Crestwood Drive, Roselle, IL 60172.
Mortgage Calculator

Call or Click to get Pre-Approved!
563-441-1862
toll free 866-441-1862
Customize Your Rate
| Loan Type | 30 Year Fixed | FHA 30 Year Fixed | 15 Year Fixed |
| Purchase Price | $439,000 | $439,000 | $439,000 |
| Down Payment | $87,800 | $15,365 | $109,750 |
| Monthly Mortgage Amount | $2,307 | $2,832 | $2,846 |
| Taxes | $611 | $611 | $611 |
| Insurance | $100 | $100 | $100 |
| HOA/Dues/Fees | $0 | $0 | $0 |
| Monthly Mortage Insurance | $0 | $193 | $0 |
| Monthly Estimated Total | $3,046 | $3,764 | $3,585 |
Dan DePorter
REALTOR®
Office: (309) 743-8000
Cell: (309) 738-9333
Licensed in IL
Moline Office
1701 52nd Avenue
Moline, IL 61265
(309) 743-8000
Moline, IL 61265
(309) 743-8000

Member Participants (and their affiliated licensees, if applicable) shall indicate on their websites that IDX information is provided exclusively for consumers’ personal non-commercial use, that it may not be used for any purpose other than to identify prospective properties consumers may be interested in purchasing, that the data is deemed reliable but is not guaranteed by MLS GRID, and that the use of the MLS GRID Data may be subject to an end user license agreement prescribed by the Member Participant’s applicable MLS if any and as amended from time to time. MLS GRID may, at its discretion, require use of other disclaimers as necessary to protect Member Participant, and/or their MLS from liability.
Based on information submitted to the MLS GRID. All data is obtained from various sources and may not have been verified by broker or MLS GRID. Supplied Open House Information is subject to change without notice. All information should be independently reviewed and verified for accuracy. Properties may or may not be listed by the office/agent presenting the information.
Privacy Policy / DMCA Notice / ADA Accessibility


This site is hosted, designed and copyright
© 1994 - 2026 by
Delta Media Group, Inc. -- Patent Pending --
Agent License Information: Licensed in IL