


Dan DePorter
- Buy
- Sell
https://www.ruhlmortgage.com/LawrenceDavis.html
Open Houses
Sun, Sep 13th 12:00pm - 1:30pm
Description
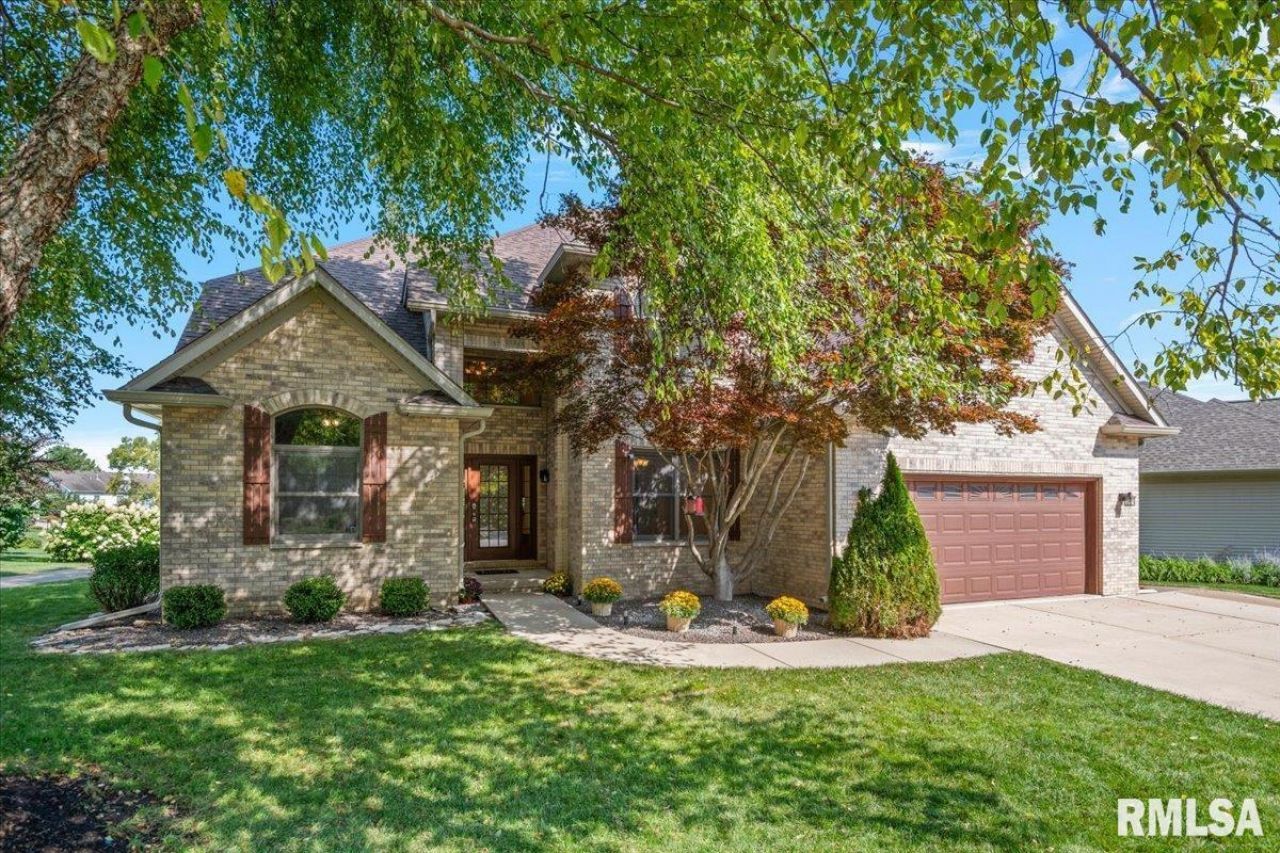
Welcome to one of the most sought-after neighborhoods in the area?Piper Glen! This sprawling home offers exceptional space, thoughtful design, and beautiful views overlooking the 15th hole. A welcoming two-story entryway sets the tone as you step inside and discover a spacious living room filled with natural light, highlighted by elegant arched windows and doorways. The main floor also features a private study and a luxurious primary suite complete with his-and-her walk-in closets. Large kitchen with island, ample cabinetry space, granite counters and recently replaced appliances in 2023. The second floor features an open family room plus 3 additional spacious bedrooms. The finished lower level expands your living space with a versatile bonus room, third full bath, bar, and movie room featuring a screen and built-in speakers?perfect for entertaining or relaxing at home. Step outside to the covered patio and enjoy your peaceful golf course views. The tandem-style 3-car garage provides plenty of room for vehicles, golf carts, and storage, while recently epoxied floors (2024) add a polished touch. Roof replacement in 2025, offering added peace of mind. Freshly painted interior in 2022. And the Piper Glen lifestyle is hard to beat! Enjoy access to the community pool, pickleball courts, playground, and golf course. Property has been pre-inspected and selling as reported.
Property Highlights
Property Type: Residential - Single Family
Total Living Area SF: 4,148
Garage Size: 3
Attached Garage
Built in 2003
High School: Chatham District #5
Golf Course View
Brick Exterior
One Fireplace
General Information
Bedrooms: 4
Bathrooms: 4
Sqft: 4,148
County: Sangamon
High School: Chatham District #5
Subdivision: Piper Glen
Listed By:
The Real Estate Group, Inc.
Mobl: 217-306-1000
RMLSA
MLS ID: CA1046105
Room Information
Bedroom 1: 15.2 X 22 Level - Main
Bedroom 2: 10 X 13.9 Level - Upper
Bedroom 3: 14.3 X 12.6 Level - Upper
Bedroom 4: 13.11 X 12.6 Level - Upper
Living Room: 19.1 X 16.1 Level - Main
Family Room: 27.8 X 17.1 Level - Upper
Dining Room: 10 X 13.4 Level - Main
Dining Room: 12.3 X 11.9 Level - Main
Kitchen: 12.3 X 17.1 Level - Main
Office: 10.11 X 15.9 Level - Main
Recreation Room: 28.6 X 17.2 Level - Basement
Laundry: 6.1 X 9.9 Level - Main
Additional Room: 11.3 X 22.9 Level - Lower
Shown By
Get in Touch
Shown By
Contact an agent to learn more about
2505 Tartan Way, Springfield, IL 62711.
Mortgage Calculator

Call or Click to get Pre-Approved!
563-441-1862
toll free 866-441-1862
Customize Your Rate
| Loan Type | 30 Year Fixed | FHA 30 Year Fixed | 15 Year Fixed |
| Purchase Price | $545,000 | $545,000 | $545,000 |
| Down Payment | $109,000 | $19,075 | $136,250 |
| Monthly Mortgage Amount | $2,756 | $3,382 | $3,422 |
| Taxes | $758 | $758 | $758 |
| Insurance | $100 | $100 | $100 |
| HOA/Dues/Fees | $0 | $0 | $0 |
| Monthly Mortage Insurance | $0 | $240 | $0 |
| Monthly Estimated Total | $3,673 | $4,539 | $4,339 |
Dan DePorter
REALTOR®
Office: (309) 743-8000
Cell: (309) 738-9333
Licensed in IL
Moline Office
1701 52nd Avenue
Moline, IL 61265
(309) 743-8000
Moline, IL 61265
(309) 743-8000

Member Participants (and their affiliated licensees, if applicable) shall indicate on their websites that IDX information is provided exclusively for consumers’ personal non-commercial use, that it may not be used for any purpose other than to identify prospective properties consumers may be interested in purchasing, that the data is deemed reliable but is not guaranteed by MLS GRID, and that the use of the MLS GRID Data may be subject to an end user license agreement prescribed by the Member Participant’s applicable MLS if any and as amended from time to time. MLS GRID may, at its discretion, require use of other disclaimers as necessary to protect Member Participant, and/or their MLS from liability.
Based on information submitted to the MLS GRID. All data is obtained from various sources and may not have been verified by broker or MLS GRID. Supplied Open House Information is subject to change without notice. All information should be independently reviewed and verified for accuracy. Properties may or may not be listed by the office/agent presenting the information.
Privacy Policy / DMCA Notice / ADA Accessibility


This site is hosted, designed and copyright
© 1994 - 2026 by
Delta Media Group, Inc. -- Patent Pending --
Agent License Information: Licensed in IL