


Dan DePorter
- Buy
- Sell
https://www.ruhlmortgage.com/LawrenceDavis.html
Description
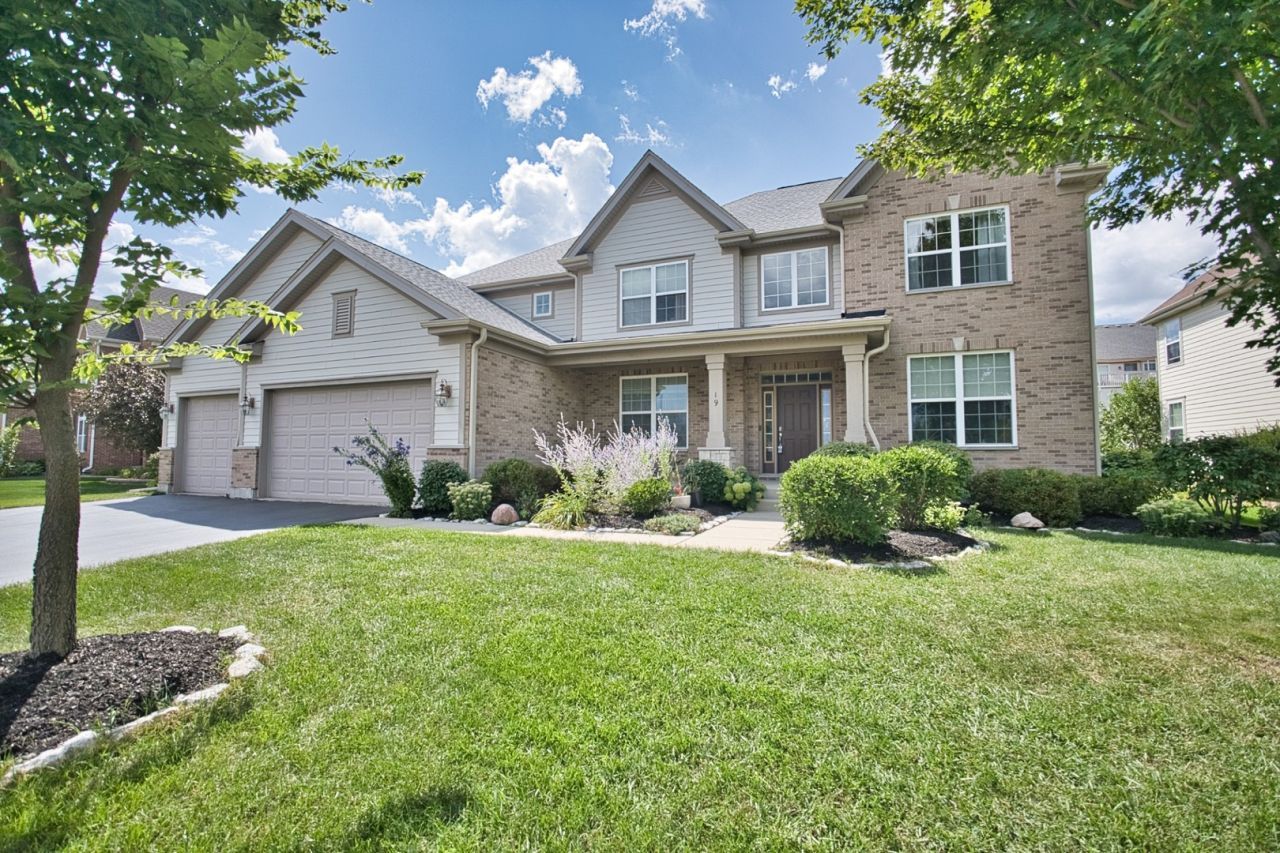
Welcome Home to this Beautiful 5 Bedroom 3.5 Bath 3 Car Garage home in HIGHLY SOUGHT-AFTER HAWTHORN TRAILS! With over 3800 Finished SQ Footage Enter into a Soaring 2-Story Foyer and Gleaming Hardwood Flooring found throughout the entire home! Custom Arched Divides to both the Formal Dining & Living Rooms and Expansive Family Room off the Beautiful Eat-In Kitchen with Dark Maple Cabinetry, Massive Island, SS Appliances including a Double-Oven, Pantry Closet & Butlers Pantry & Planners Desk! One the Main Level you have a Very Spacious 5th Bedroom/Office that adjoins the wall of a Half-Bath that could EASILY become the 4th Full Bath in the home for In-Law Needs! Upstairs are 4 Spacious Bedrooms, each with their own Walk-In Closets and one is a Secondary SUITE with its own Private Full Bathroom! Hall Bath Includes a Dual Vanity with Granite Top and the Primary Bedroom has a Dual Door Entry, Tray Ceiling, Walk-In Closet, Large Soaker Tub, Raised Dual Vanity with Granite Top, Tile Surround Shower with Sitting Ledge and MORE! Massive 1900 SQ Foot Deep Pour Basement with 9 Foot Ceilings and Roughed in Plumbing is waiting for your own Custom Finishing touches and the Large Rear Lot Boasts a Freshly Painted Deck! Zoned Heating & Cooling. Updates include - New Roof, New Gutters & Downspouts, New Rear Screens, New Furnace, New Garage Door Torsion Springs, New Back-Up Sump Pump and MORE! This home checks all the boxes, Come See it TODAY!
Property Highlights
Property Type: Residential - Single Family
Total Living Area SF: 3,858
Garage Size: 3
Attached Garage
Built in 2013
Elementary School: Prairie Elementary School
High School: Adlai E Stevenson High School
Middle School: Twin Groves Middle School
Brick Exterior
General Information
Bedrooms: 5
Bathrooms: 4
Sqft: 3,858
County: Lake
High School: Adlai E Stevenson High School
Subdivision: Hawthorn Trails
Listed By:
Advantage Realty Group
630-778-7653
MRED MLS
MLS ID: 12741061
Room Information
Bedroom 5: 17X14
Bedroom 2: 13X16
Bedroom 3: 14X13
Bedroom 4: 15X14
Dining Room: 14X14
Family Room: 20X19
Kitchen: 19X12
Laundry: 11X7
Living Room: 14X13
Primary Bedroom: 24X15
Shown By
Get in Touch
Shown By
Contact an agent to learn more about
19 N Empress Drive, Hawthorn Woods, IL 60047.
Mortgage Calculator

Call or Click to get Pre-Approved!
563-441-1862
toll free 866-441-1862
Customize Your Rate
| Loan Type | 30 Year Fixed | FHA 30 Year Fixed | 15 Year Fixed |
| Purchase Price | $943,000 | $943,000 | $943,000 |
| Down Payment | $188,600 | $33,005 | $235,750 |
| Monthly Mortgage Amount | $4,768 | $5,777 | $5,921 |
| Taxes | $1312 | $1312 | $1312 |
| Insurance | $100 | $100 | $100 |
| HOA/Dues/Fees | $0 | $0 | $0 |
| Monthly Mortage Insurance | $0 | $566 | $0 |
| Monthly Estimated Total | $6,355 | $7,930 | $7,508 |
Dan DePorter
REALTOR®
Office: (309) 743-8000
Cell: (309) 738-9333
Licensed in IL
Moline Office
1701 52nd Avenue
Moline, IL 61265
(309) 743-8000
Moline, IL 61265
(309) 743-8000

Member Participants (and their affiliated licensees, if applicable) shall indicate on their websites that IDX information is provided exclusively for consumers’ personal non-commercial use, that it may not be used for any purpose other than to identify prospective properties consumers may be interested in purchasing, that the data is deemed reliable but is not guaranteed by MLS GRID, and that the use of the MLS GRID Data may be subject to an end user license agreement prescribed by the Member Participant’s applicable MLS if any and as amended from time to time. MLS GRID may, at its discretion, require use of other disclaimers as necessary to protect Member Participant, and/or their MLS from liability.
Based on information submitted to the MLS GRID. All data is obtained from various sources and may not have been verified by broker or MLS GRID. Supplied Open House Information is subject to change without notice. All information should be independently reviewed and verified for accuracy. Properties may or may not be listed by the office/agent presenting the information.
Privacy Policy / DMCA Notice / ADA Accessibility


This site is hosted, designed and copyright
© 1994 - 2026 by
Delta Media Group, Inc. -- Patent Pending --
Agent License Information: Licensed in IL