


Dan DePorter
- Buy
- Sell
https://www.ruhlmortgage.com/LawrenceDavis.html
Open Houses
Sun, Oct 25th 1:00pm - 3:00pm
Description
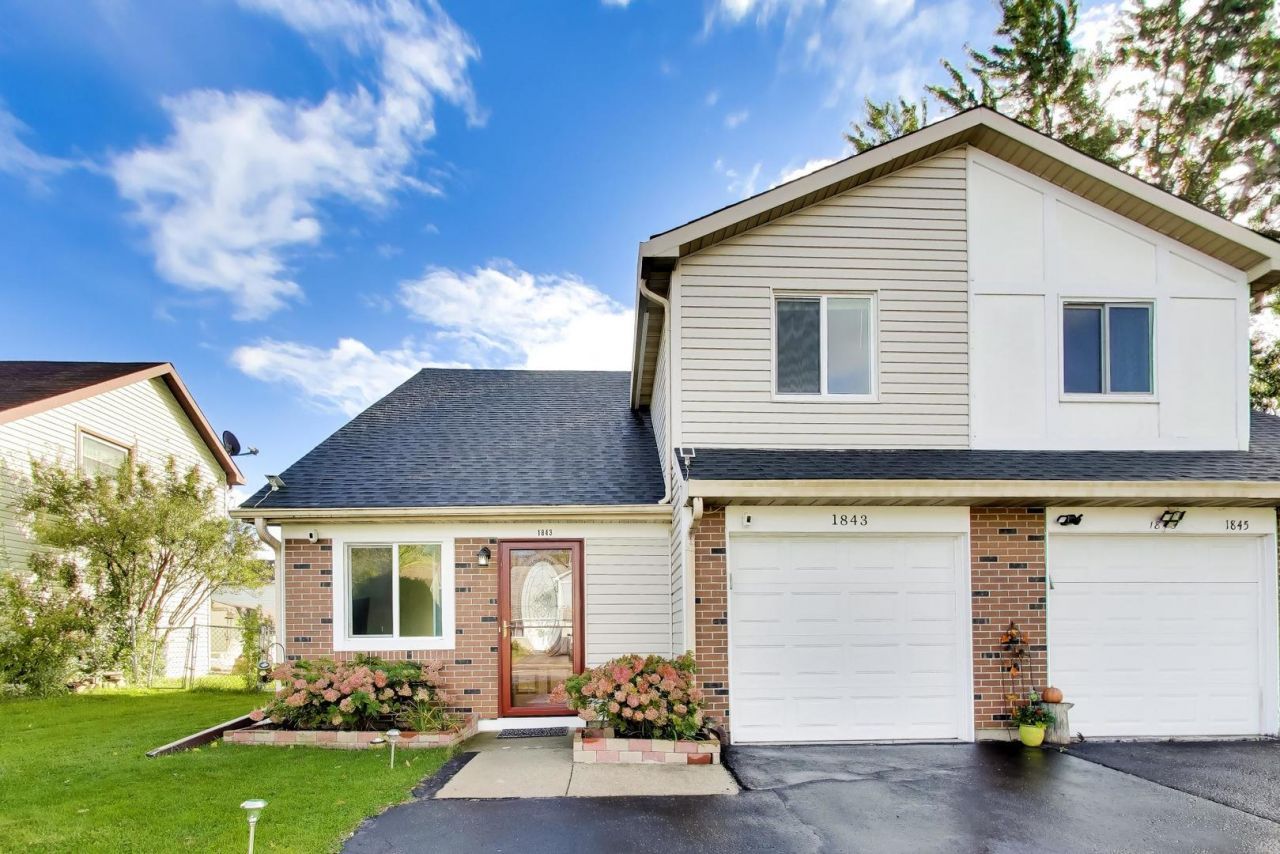
Welcome home to this inviting 3 bedroom, 1.5-bathroom half-duplex in Hanover Park with NO HOA fees! Featuring a blend of stylish updates, functional living space, and outdoor enjoyment, this home is a wonderful opportunity for buyers looking for comfort and convenience. The newly remodeled kitchen features stainless steel appliances, granite countertops, and beautiful real wooden cabinets, creating a warm and inviting space for cooking and entertaining. Enjoy newer laminate flooring and tile throughout the main level, and brand-new carpet throughout the entire second level and staircase, for a fresh, updated feel. This home has so many recent upgrades, including roof (2022), siding (2021), Pela windows and slider (2013), HVAC (2022), front door (2025), water heater (2021), dishwasher (2022), garage door (2018), and both bathrooms were remodeled in 2023. The attached one car garage and private driveway provides plenty of parking. Step outside to the fully fenced-in yard, perfect for relaxing, gardening, entertaining, or enjoying time outdoors. Nature lovers will appreciate the convenient walking-distance access to the brand new Discovery Park, as well as Mallard Lake Forest Preserve, perfect for enjoying fishing, trails, and outdoor recreation. This home is conveniently located just two miles from the Hanover Park Metra station, and near IL-390 which gives easy access to O'Hare, and the convenience of endless shopping and dining opportunities. With its desirable features, fresh updates, private outdoor space, and excellent location, this Hanover Park home is ready for its next owner to make it their own!
Property Highlights
Property Type: Residential -
Total Living Area SF: 1,026
Garage Size: 1
Attached Garage
Built in 1985
School District: District 87
General Information
Bedrooms: 3
Bathrooms: 2
Sqft: 1,026
County: DuPage
Listed By:
@properties Christie�s International Real Estate
630-241-0800
MRED MLS
MLS ID: 12788237
Room Information
Bedroom 2: 11X10
Bedroom 3: 9X12
Dining Room: 9X8
Kitchen: 8X8
Laundry: 2X2
Living Room: 11X16
Primary Bedroom: 14X14
Shown By
Get in Touch
Shown By
Contact an agent to learn more about
1843 Whitney Drive, Hanover Park, IL 60133.
Mortgage Calculator

Call or Click to get Pre-Approved!
563-441-1862
toll free 866-441-1862
Customize Your Rate
| Loan Type | 30 Year Fixed | FHA 30 Year Fixed | 15 Year Fixed |
| Purchase Price | $295,000 | $295,000 | $295,000 |
| Down Payment | $59,000 | $10,325 | $73,750 |
| Monthly Mortgage Amount | $1,550 | $1,903 | $1,912 |
| Taxes | $411 | $411 | $411 |
| Insurance | $100 | $100 | $100 |
| HOA/Dues/Fees | $0 | $0 | $0 |
| Monthly Mortage Insurance | $0 | $130 | $0 |
| Monthly Estimated Total | $2,061 | $2,544 | $2,423 |
Dan DePorter
REALTOR®
Office: (309) 743-8000
Cell: (309) 738-9333
Licensed in IL
Moline Office
1701 52nd Avenue
Moline, IL 61265
(309) 743-8000
Moline, IL 61265
(309) 743-8000

Member Participants (and their affiliated licensees, if applicable) shall indicate on their websites that IDX information is provided exclusively for consumers’ personal non-commercial use, that it may not be used for any purpose other than to identify prospective properties consumers may be interested in purchasing, that the data is deemed reliable but is not guaranteed by MLS GRID, and that the use of the MLS GRID Data may be subject to an end user license agreement prescribed by the Member Participant’s applicable MLS if any and as amended from time to time. MLS GRID may, at its discretion, require use of other disclaimers as necessary to protect Member Participant, and/or their MLS from liability.
Based on information submitted to the MLS GRID. All data is obtained from various sources and may not have been verified by broker or MLS GRID. Supplied Open House Information is subject to change without notice. All information should be independently reviewed and verified for accuracy. Properties may or may not be listed by the office/agent presenting the information.
Privacy Policy / DMCA Notice / ADA Accessibility


This site is hosted, designed and copyright
© 1994 - 2026 by
Delta Media Group, Inc. -- Patent Pending --
Agent License Information: Licensed in IL