


Dan DePorter
- Buy
- Sell
https://www.ruhlmortgage.com/LawrenceDavis.html
Description
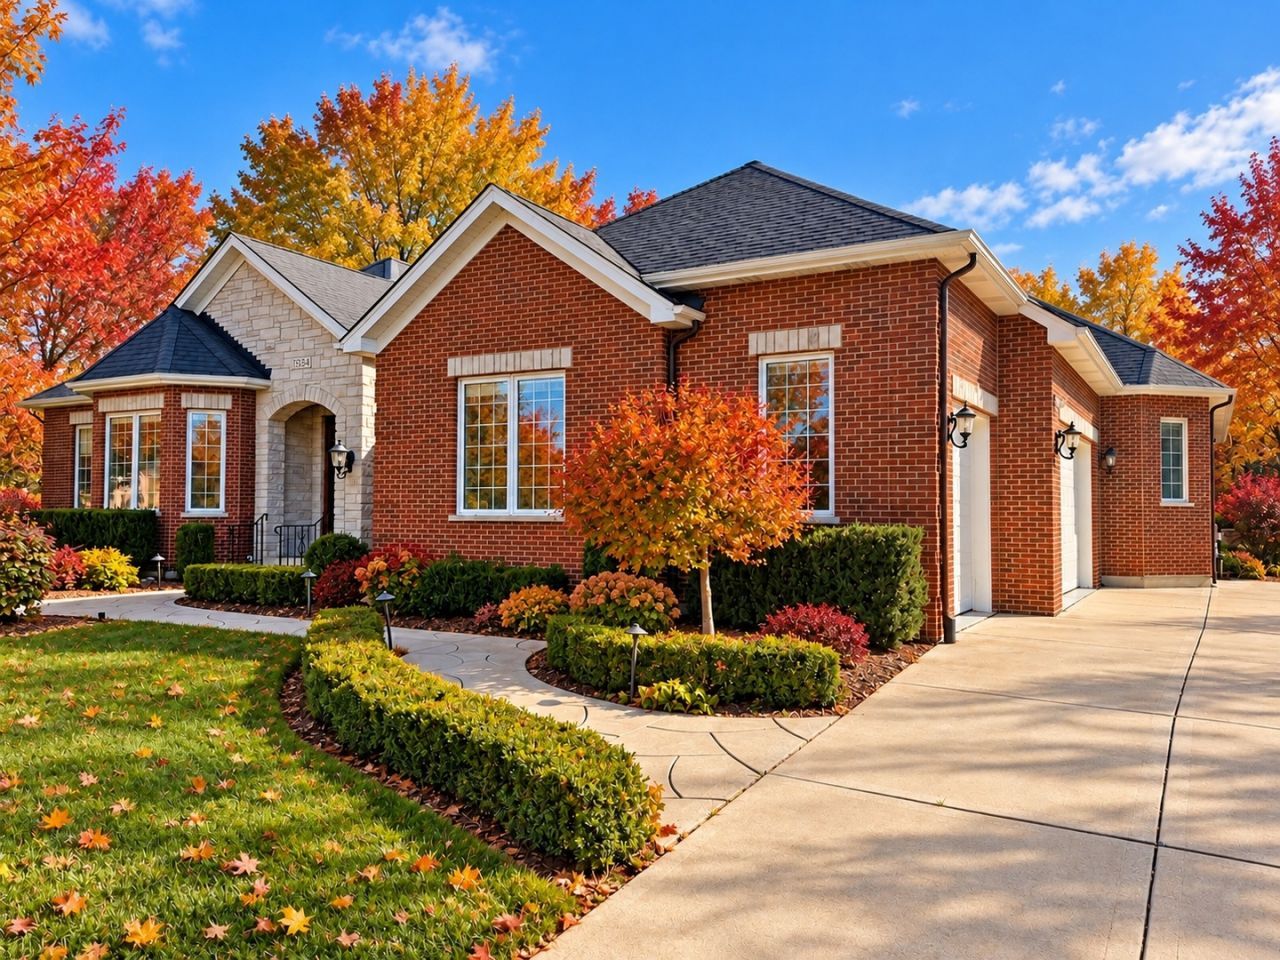
WHY WAIT FOR NEW CONSTRUCTION WHEN YOU CAN OWN THIS FABULOUS CUSTOM-BUILT LUXURY RANCH IN PRESTIGIOUS DUNMOOR ESTATES! Built by renowned Oak Hill Builders, this exceptional all-brick and stone residence offers timeless elegance, superior craftsmanship, and luxurious one-level living! Perfectly situated across from a tranquil pond and park, this stunning home features 4 bedrooms, 3.5 baths, a fully finished deep-pour basement, and an oversized 3.5-car heated garage! From the moment you enter, you'll appreciate the open floor plan, soaring ceilings, exquisite architectural details, and beautiful 4 oak hardwood flooring throughout most of the main level! The GOURMET CHEF'S KITCHEN is a showstopper, featuring custom Brakur cabinetry with built-ins and pull-out drawers, granite countertops, center island, breakfast bar, spacious eating area, walk-in pantry, and premium THERMADOR appliances, including double ovens, cooktop, and dishwasher! The kitchen flows seamlessly into the SPECTACULAR FAMILY ROOM, showcasing soaring ceilings, a magnificent custom stone gas-log fireplace, two oversized skylights, surround sound, and gorgeous hardwood flooring! Relax in the inviting SUNROOM with French doors and sliding glass doors opening to the beautiful brick paver patio, perfect for outdoor entertaining! The LUXURIOUS PRIMARY SUITE is a private retreat featuring a dramatic volume ceiling, generous walk-in closet, and spa-inspired bath with whirlpool tub, separate shower, dual vanities, and elegant lighting! Additional main-level highlights include a private office/den, formal dining room with elegant chandelier, wainscoting and hardwood flooring, plus convenient first-floor laundry! The INCREDIBLE FINISHED DEEP-POUR BASEMENT expands your living and entertaining space with a fourth bedroom, full bathroom, enormous recreation area, and abundant storage! Exceptional upgrades and custom finishes include 10' first-floor ceilings, 4 oak hardwood flooring throughout the main level (excluding sunroom), crown molding, decorative columns, 8 baseboards, 400-AMP ELECTRICAL SERVICE, tankless water heater, high-efficiency furnace with UV light protection, central vacuum system, inground lawn sprinklers, and backup sump pump! Professionally landscaped grounds and a charming front brick paver patio add to this home's outstanding curb appeal! Enjoy the quality and craftsmanship of a custom-built home without the wait or expense of new construction! Located in desirable DUNMOOR ESTATES and served by DISTRICT #202 SCHOOLS! A RARE OPPORTUNITY TO OWN A TRULY EXCEPTIONAL LUXURY RANCH OFFERING ELEGANCE, COMFORT, AND QUALITY THROUGHOUT! WELCOME HOME!
Property Highlights
Property Type: Residential - Single Family
Total Living Area SF: 3,406
Garage Size: 4
Attached Garage
Heated Garage
Built in 2016
Elementary School: Walkers Grove Elementary School
High School: Plainfield North High School
Middle School: Ira Jones Middle School
River Front
Brick Exterior
One Fireplace
General Information
Bedrooms: 4
Bathrooms: 4
Sqft: 3,406
County: Will
High School: Plainfield North High School
Subdivision: Dunmoor Estates
Listed By:
RE/MAX Action
630-968-2600
MRED MLS
MLS ID: 12777332
Room Information
Eating Area: 13X9
Heated Sun Room: 17X11
Recreation Room: 34X37
Office: 11X13
Bedroom 2: 12X12
Bedroom 3: 14X15
Bedroom 4: 12X19
Dining Room: 15X12
Family Room: 20X18
Kitchen: 16X18
Laundry: 8X12
Primary Bedroom: 16X21
Shown By
Get in Touch
Shown By
Contact an agent to learn more about
13334 Kerr Street, Plainfield, IL 60585.
Mortgage Calculator

Call or Click to get Pre-Approved!
563-441-1862
toll free 866-441-1862
Customize Your Rate
| Loan Type | 30 Year Fixed | FHA 30 Year Fixed | 15 Year Fixed |
| Purchase Price | $899,000 | $899,000 | $899,000 |
| Down Payment | $179,800 | $31,465 | $224,750 |
| Monthly Mortgage Amount | $4,725 | $5,799 | $5,827 |
| Taxes | $1251 | $1251 | $1251 |
| Insurance | $100 | $100 | $100 |
| HOA/Dues/Fees | $0 | $0 | $0 |
| Monthly Mortage Insurance | $0 | $540 | $0 |
| Monthly Estimated Total | $6,238 | $7,852 | $7,340 |
Dan DePorter
REALTOR®
Office: (309) 743-8000
Cell: (309) 738-9333
Licensed in IL
Moline Office
1701 52nd Avenue
Moline, IL 61265
(309) 743-8000
Moline, IL 61265
(309) 743-8000

Member Participants (and their affiliated licensees, if applicable) shall indicate on their websites that IDX information is provided exclusively for consumers’ personal non-commercial use, that it may not be used for any purpose other than to identify prospective properties consumers may be interested in purchasing, that the data is deemed reliable but is not guaranteed by MLS GRID, and that the use of the MLS GRID Data may be subject to an end user license agreement prescribed by the Member Participant’s applicable MLS if any and as amended from time to time. MLS GRID may, at its discretion, require use of other disclaimers as necessary to protect Member Participant, and/or their MLS from liability.
Based on information submitted to the MLS GRID. All data is obtained from various sources and may not have been verified by broker or MLS GRID. Supplied Open House Information is subject to change without notice. All information should be independently reviewed and verified for accuracy. Properties may or may not be listed by the office/agent presenting the information.
Privacy Policy / DMCA Notice / ADA Accessibility


This site is hosted, designed and copyright
© 1994 - 2026 by
Delta Media Group, Inc. -- Patent Pending --
Agent License Information: Licensed in IL