


Dan DePorter
- Buy
- Sell
https://www.ruhlmortgage.com/LawrenceDavis.html
Description
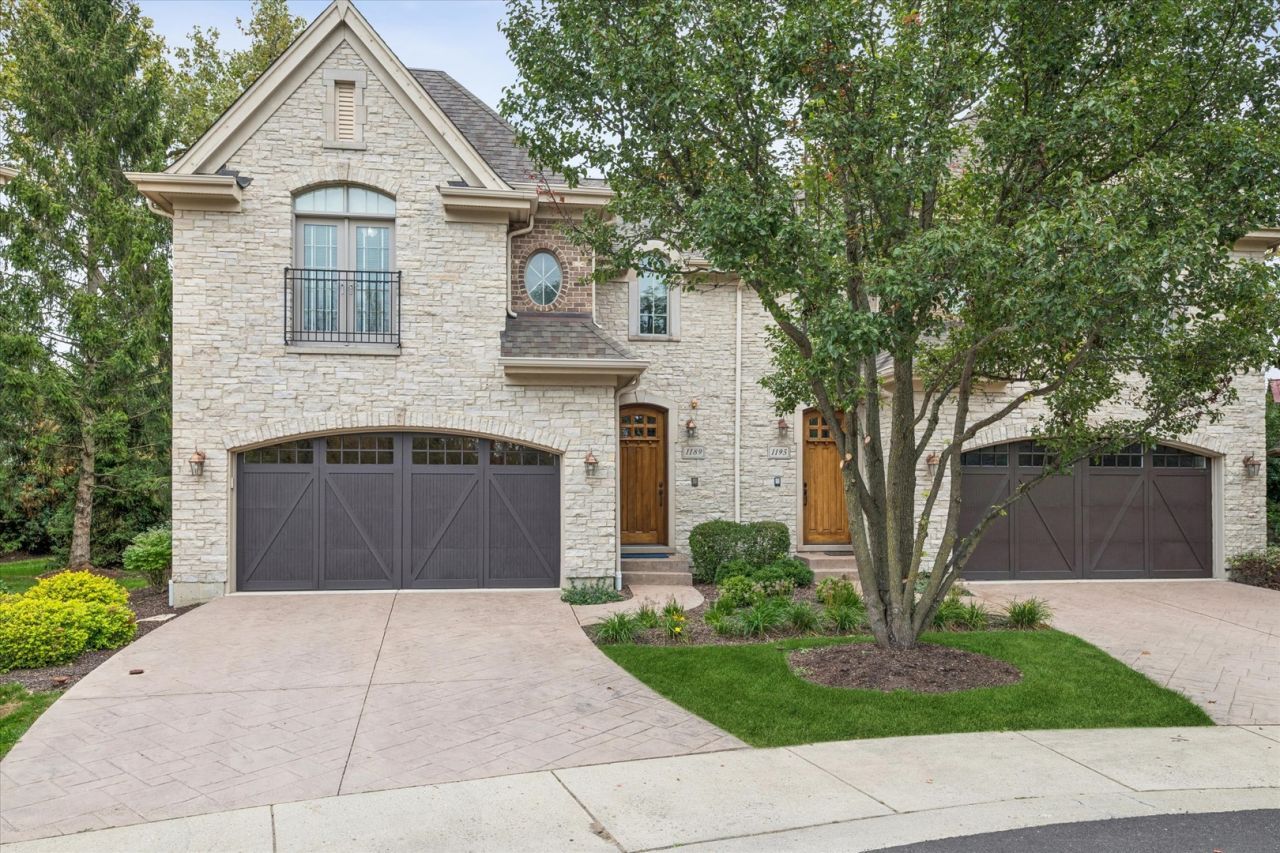
Highest & Best offers are due by 5:00pm, Saturday, Oct 17. Gorgeous is the only way to describe this luxury, two-story, end-unit, townhome that has been meticulously maintained by this original owner. The impressive stone and brick exterior oozes architectural flare. You will appreciate the rich hardwood flooring, custom millwork and extra ceiling height from the moment you step in the door where you are greeted by a beautiful open staircase with oak handrails and wrought iron balusters. An attractive stone fireplace is the focal point of the living room and dining area. The kitchen boasts high-end custom cabinetry, granite counter tops and stainless steel appliances. Upstairs is the primary bedroom retreat with a generously sized bedroom with trayed ceiling supported by 2 (count them, 2) walk-in closets, one with a convenient laundry chute, and a full bath with dual sink vanity, jetted tub and a separate glass enclosed shower with bench. An open hallway connects the other two secondary bedrooms both with detailed ceilings. The one that serves as an office now features a double doored Juliet-style balcony. It is truly stunning. On the practical side of the equation there is an attached 2 car garage with a heater, a full unfinished basement with generous ceiling height and rough-in for a full bath that provides all sorts of potential, plus there is a quaint back patio off the dining area. The community has a cute little park just down the street and is located in the Lincolnshire elementary school district 103 and walking distance to award winning Stevenson High School. This one is a Hidden Gem!
Property Highlights
Property Type: Residential - Townhouse
Total Living Area SF: 2,252
Garage Size: 2
Attached Garage
Heated Garage
Built in 2006
Elementary School: Laura B Sprague School
High School: Adlai E Stevenson High School
Middle School: Daniel Wright Junior High School
Brick Exterior
Stone Exterior
One Fireplace
General Information
Bedrooms: 3
Bathrooms: 3
Sqft: 2,252
County: Lake
High School: Adlai E Stevenson High School
Subdivision: River Glen
Listed By:
@properties Christie's International Real Estate
847-367-0500
MRED MLS
MLS ID: 12773842
Room Information
Walk In Closet: 8X5
Bedroom 2: 15X12
Bedroom 3: 15X12
Dining Room: 10X9
Kitchen: 13X12
Laundry: 5X4
Living Room: 23X17
Primary Bedroom: 19X15
Shown By
Get in Touch
Shown By
Contact an agent to learn more about
1189 Caroline Court, Vernon Hills, IL 60061.
Mortgage Calculator

Call or Click to get Pre-Approved!
563-441-1862
toll free 866-441-1862
Customize Your Rate
| Loan Type | 30 Year Fixed | FHA 30 Year Fixed | 15 Year Fixed |
| Purchase Price | $630,000 | $630,000 | $630,000 |
| Down Payment | $126,000 | $22,050 | $157,500 |
| Monthly Mortgage Amount | $3,311 | $4,064 | $4,084 |
| Taxes | $877 | $877 | $877 |
| Insurance | $100 | $100 | $100 |
| HOA/Dues/Fees | $0 | $0 | $0 |
| Monthly Mortage Insurance | $0 | $277 | $0 |
| Monthly Estimated Total | $4,372 | $5,402 | $5,145 |
Dan DePorter
REALTOR®
Office: (309) 743-8000
Cell: (309) 738-9333
Licensed in IL
Moline Office
1701 52nd Avenue
Moline, IL 61265
(309) 743-8000
Moline, IL 61265
(309) 743-8000

Member Participants (and their affiliated licensees, if applicable) shall indicate on their websites that IDX information is provided exclusively for consumers’ personal non-commercial use, that it may not be used for any purpose other than to identify prospective properties consumers may be interested in purchasing, that the data is deemed reliable but is not guaranteed by MLS GRID, and that the use of the MLS GRID Data may be subject to an end user license agreement prescribed by the Member Participant’s applicable MLS if any and as amended from time to time. MLS GRID may, at its discretion, require use of other disclaimers as necessary to protect Member Participant, and/or their MLS from liability.
Based on information submitted to the MLS GRID. All data is obtained from various sources and may not have been verified by broker or MLS GRID. Supplied Open House Information is subject to change without notice. All information should be independently reviewed and verified for accuracy. Properties may or may not be listed by the office/agent presenting the information.
Privacy Policy / DMCA Notice / ADA Accessibility


This site is hosted, designed and copyright
© 1994 - 2026 by
Delta Media Group, Inc. -- Patent Pending --
Agent License Information: Licensed in IL